<-- style PDP --> 1048 Bagley Road, Gravenhurst - Detached for sale for $1,325,000
  • sold

1048 Bagley Road

Gravenhurst, Ontario, P0E 1N0 - Morrison

$1,325,000$000000

  • Neighbourhood

    Morrison

  • Major Intersection

    Bowers Ln & Graham Rd

  • Listed Since: 91 day(s)

  • Last update: 50 day(s) ago

Overview

  • Property Type

    Detached, 2-Storey

  • Bedrooms

    4 + 2

  • Bathrooms

    4

  • Basement

    Fin W/O

  • Kitchen

    1

  • Total Parking

    10

  • Lot Size

    75x209.09 (Feet)

  • Taxes

    $5,219.00 (2025)

  • Type

    Freehold

Property Description

Property description for 1048 Bagley Road, Gravenhurst

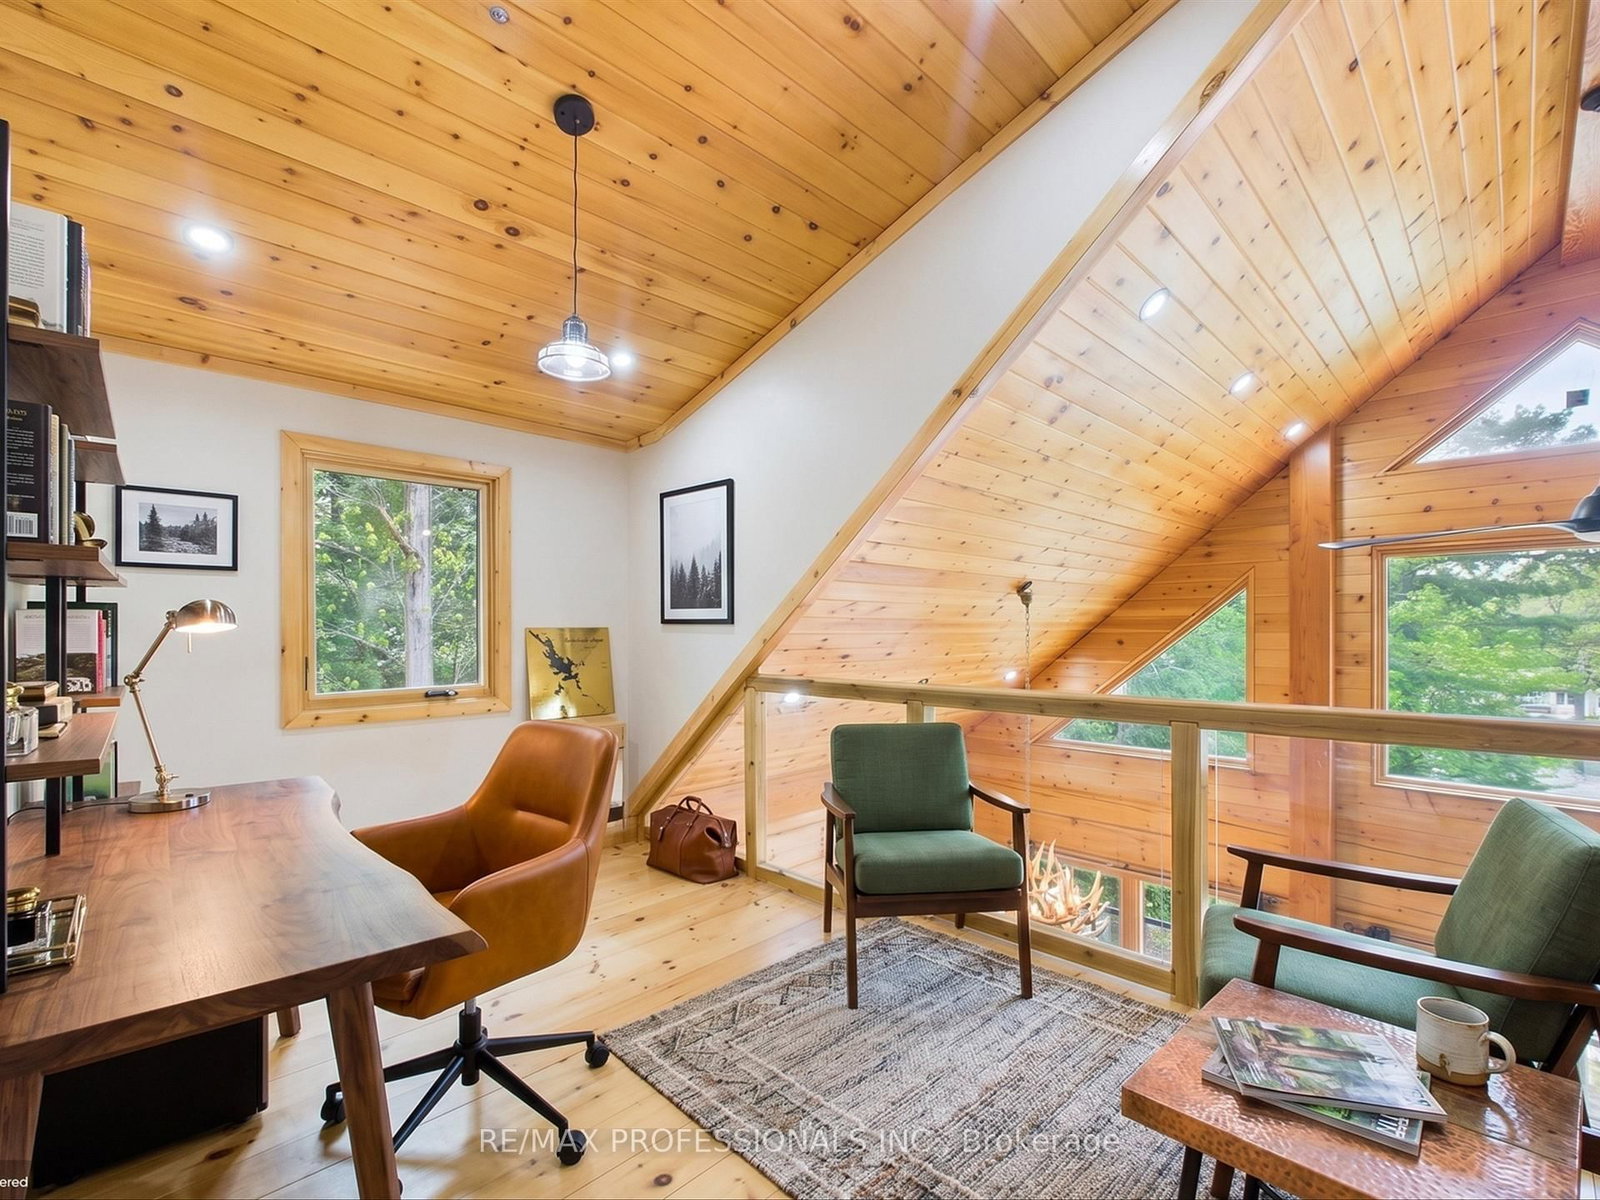
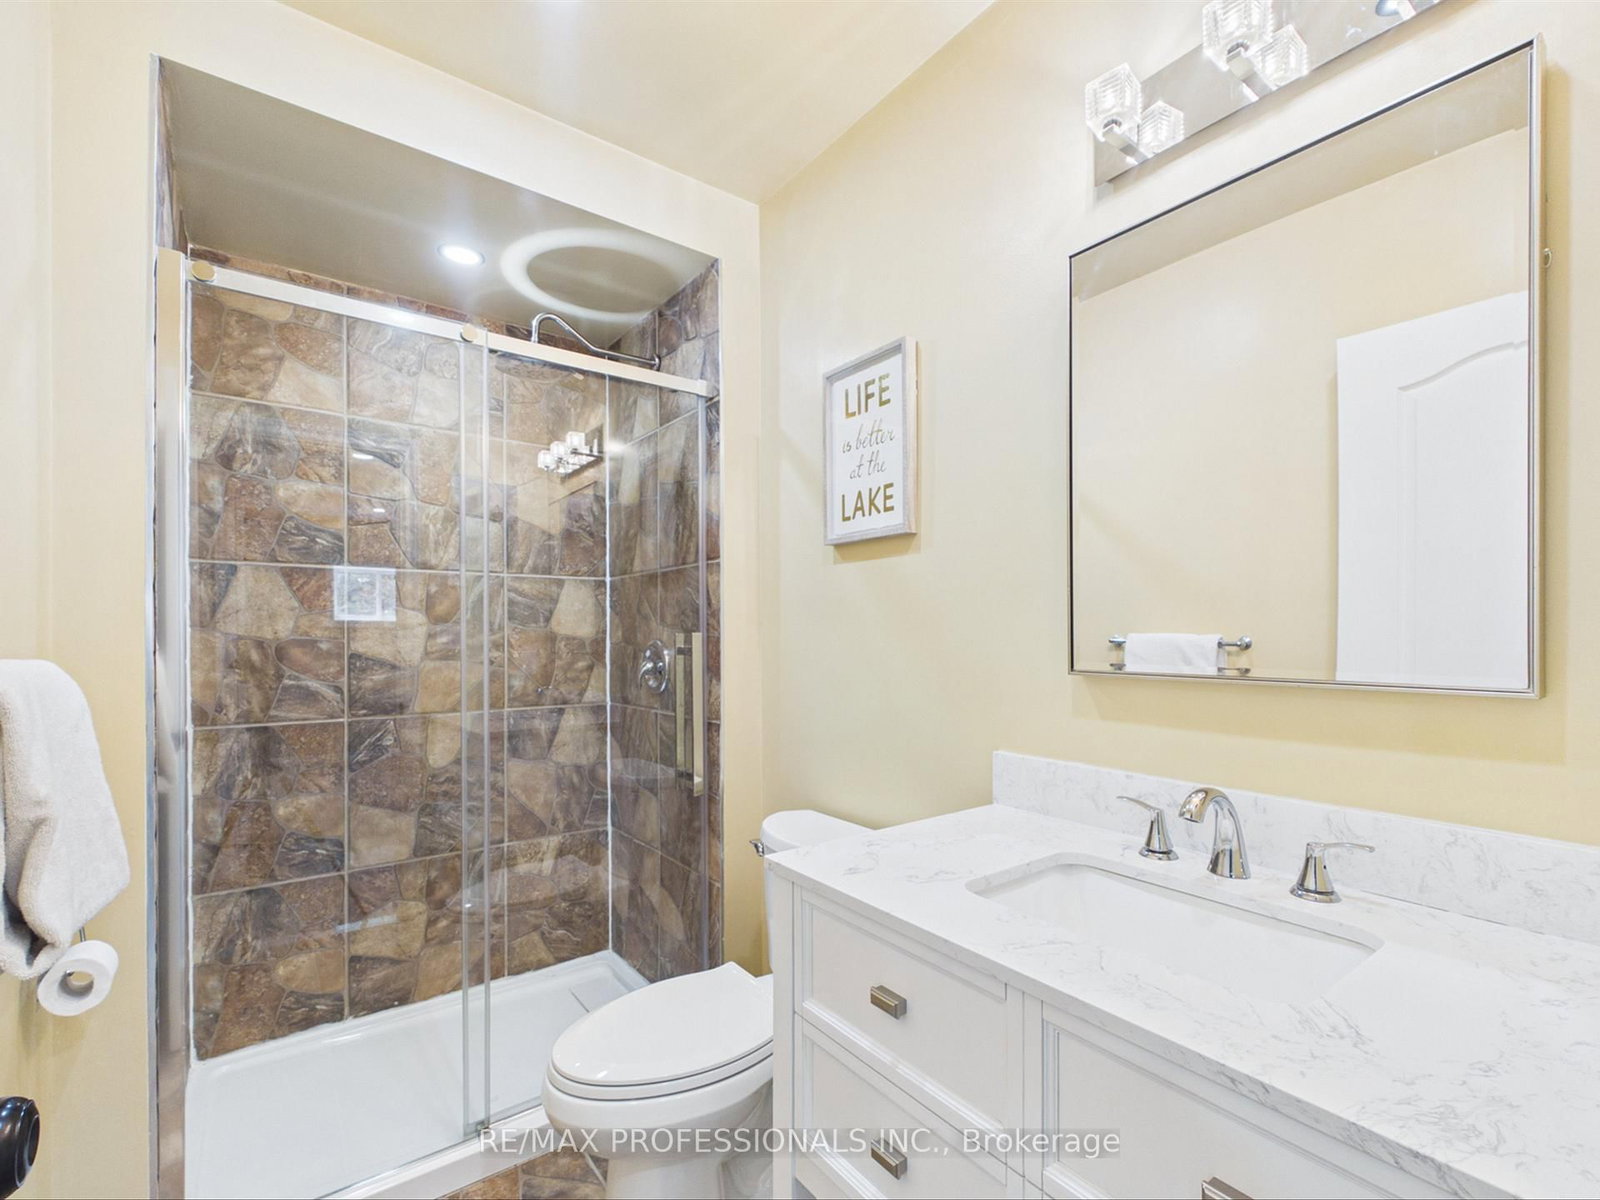
Experience the finest in waterfront living with this exceptional True North Log Home, perfectly positioned on the Severn River with Trent-Severn Waterway access. Located in Gravenhurst's Severn Bridge, approximately 90 minutes from the GTA, this property offers an unparalleled retreat. This 4+2 bedroom, 4-bathroom residence is a showcase of timeless timber frame architecture. The breathtaking interior welcomes you with majestic soaring ceilings, warm exposed wood beams, and an airy, sun-drenched loft. At the heart of the home is a spacious entertainer's kitchen that overlooks the expansive living areas, perfectly balancing elegant style with cozy comfort. Downstairs, the fully finished lower level provides exceptional flexibility, serving as an ideal setup for extended family, guests, or an ultimate entertainment zone. Thoughtfully designed to harmonize with its natural surroundings, the home offers a seamless transition between its rich, rustic interiors and the great outdoors. This is a true four-season haven: dive into waterfront adventures and boating in the summer, explore vibrant hiking trails in the autumn, and enjoy nearby winter sports. A rare blend of privacy, nature, and refined luxury, this extraordinary property is ready to be your full-time haven or exclusive Muskoka escape.

Listed by RE/MAX PROFESSIONALS INC.

  • MLS #

    X13532982

  • Sq. Ft

    1500-2000

  • Sq. Ft. Source

    MLS

  • Lot Irregularities

    n/a

  • Year Built

    0-5

  • Pool

    None

  • Drive

    Pvt Double

  • Garage

    None

  • Total Parking

    10

  • Family Room

    Y

  • Den

    Y

  • Exterior

    Concrete

  • Fireplace

    N

  • Roof

    Shingles

  • Foundation

    Concrete

  • Elevator

    N

  • Water View

    Y

  • Laundry Level

    Main

  • Heat

    Forced Air

  • A/C

    Central Air

  • Water

    Well

  • Water Supply

    n/a

  • Sewers

    Septic

  • Central Vac

    N

  • Living

    5.6 x 5.4 ft Main level

  • Dining

    4.0 x 2.8 ft Main level

  • Kitchen

    4.1 x 4.0 ft Main level

  • Sunroom

    7.02 x 2.63 ft Main level

  • Primary

    4.79 x 4.02 ft Main level

  • 2nd Br

    4.03 x 3.05 ft 2nd level

  • 3rd Br

    4.02 x 3.05 ft 2nd level

  • 4th Br

    3.37 x 2.79 ft 2nd level

  • Loft

    4.18 x 2.71 ft 2nd level

  • Rec

    6.75 x 3.77 ft Bsmt level

  • Workshop

    5.65 x 3.82 ft Bsmt level

  • Br

    3.77 x 2.93 ft Bsmt level

  • Br

    4.47 x 3.76 ft Bsmt level

  • MLS #

    X13532982

  • Sq. Ft

    1500-2000

  • Sq. Ft. Source

    MLS

  • Lot Irregularities

    n/a

  • Year Built

    0-5

  • Pool

    None

  • Drive

    Pvt Double

  • Garage

    None

  • Total Parking

    10

  • Family Room

    Y

  • Den

    Y

  • Exterior

    Concrete

  • Fireplace

    N

  • Roof

    Shingles

  • Foundation

    Concrete

  • Elevator

    N

  • Water View

    Y

  • Laundry Level

    Main

  • Heat

    Forced Air

  • A/C

    Central Air

  • Water

    Well

  • Water Supply

    n/a

  • Sewers

    Septic

  • Central Vac

    N

  • Living

    5.6 x 5.4 ft Main level

  • Dining

    4.0 x 2.8 ft Main level

  • Kitchen

    4.1 x 4.0 ft Main level

  • Sunroom

    7.02 x 2.63 ft Main level

  • Primary

    4.79 x 4.02 ft Main level

  • 2nd Br

    4.03 x 3.05 ft 2nd level

  • 3rd Br

    4.02 x 3.05 ft 2nd level

  • 4th Br

    3.37 x 2.79 ft 2nd level

  • Loft

    4.18 x 2.71 ft 2nd level

  • Rec

    6.75 x 3.77 ft Bsmt level

  • Workshop

    5.65 x 3.82 ft Bsmt level

  • Br

    3.77 x 2.93 ft Bsmt level

  • Br

    4.47 x 3.76 ft Bsmt level

Thinking of Selling?

Find Out Your Home’s Value in Today’s Market!

No Email or Signup is required to view your home estimate.

estimate your home value

Contact Manoj Kukreja

Sales Representative,
Century 21 People’s Choice Realty Inc.,
Brokerage
(647) 576 - 2100

Manoj profile avatar

Property History

Property history for 1048 Bagley Road, Gravenhurst

This property has been sold 1 time before. Create your free account to explore sold prices, detailed property history, and more insider data.

Sign In / Register

Estimated price

Date
Price
Change
2026-07-07
$1,278,520
1.64%

Mortgage Calculator

This data is for informational purposes only.

Mortgage Payment per month

Principal Amount

Interest

Total Payable

Amortization

Amortization

Closing Cost Calculator

This data is for informational purposes only.

Closing Cost Total for this property

Total Cash flow for purchasing this property

Down Payment(%)*
Additional information

Provincial Land Transfer Tax

Ontario Land Transfer Tax Rebate

Toronto Land Transfer Tax

Toronto Land Transfer Tax Rebate

PST on CMHC Insurance Premium

Lawyer Fees

$2,825

Government Registration Fee's

$164

Title Insurance

Closing Cost Total

Total Cash flow for purchasing this property

Provincial Land Transfer Tax

Ontario Land Transfer Tax Rebate

Toronto Land Transfer Tax

Toronto Land Transfer Tax Rebate

PST on CMHC Insurance Premium

Lawyer Fees

$2,825

Government Registarion Fee's

$164

Title Insurance

Down Payment(%)*

* A down payment of less than 20% is permitted only for first-time home buyers purchasing their principal residence. The minimum down payment required is 5% for the portion of the purchase price up to $500,000, and 10% for the portion between $500,000 and $1,500,000. For properties priced over $1,500,000, a minimum down payment of 20% is required.

Thinking of Selling?

Find Out Your Home’s Value in Today’s Market!

No Email or Signup is required to view your home estimate.

estimate your home value

Contact Manoj Kukreja

Sales Representative, Century 21 People’s Choice Realty Inc., Brokerage
(647) 576 - 2100

Manoj profile avatar

Recent Sold Listings in Morrison, Gravenhurst

Popular Cities